
Build with Us

There is little space where it doesn’t cost to simply exist
From our Amersham Consultation Report, Oct 24

We predict that Restore Hope Amersham will cost £6.4 million to build.
As of October 2025, we have received generous donations and pledges of around £2 million+ and so we are still needing another £4 million to complete the project.
To find out more about the various stages of funding, click here.
Click the link and select RHA Building Work from the drop-down menu when making your donation
You can also donate to the building of Amersham by sending a bank transfer:
Sort code: 20-02-06
Account Number: 90484369
Reference: RHAmersham
Alternatively, contact Caroline Sence, our Fundraising Director, for other ways to give
Visit Us
A visit to the building provides the clearest understanding of the opportunity and the difference the completed hub will make. To arrange a visit, please contact Caroline Sence to discuss fundraising or partnership at Restore Hope Amersham
Alternatively if you’d like to visit Restore Hope Amersham in regards to hiring the rooms, please visit our Hire Page
It’s a wonderful proposal which will enrich the local community
A local resident, from our Amersham Consultation, Oct 2024
The Story of Restore Hope Amersham
A new home in the heart of Amersham

In January 2024, Restore Hope purchased the former St John’s Methodist Church, with a vision to transform this much-loved building into a thriving community hub. We want to create a welcoming place where people can belong, build relationships, develop new skills and find the support they need to flourish. Throughout 2024 we listened to the community through a public consultation and an extensive research project to learn about the needs in the community and the gaps in provision locally, click here to read the full report.
Listening, learning and belonging
Rather than waiting for the redevelopment to begin, we started running several of our programmes in the building as it was. This gave us an invaluable opportunity to understand the space in practice – its geography, accessibility and potential – while learning more about what the local community needed from it.
Just as importantly, it allowed the children, young people and families using Restore Hope Amersham to become comfortable in the building and begin to see it as their space. Throughout the year, they shared their experiences and ideas about how the building could work in the future. Their insight directly informed many of our architectural decisions, helping us to design the new Restore Hope Amersham around the people who will use it.
Turning the vision into reality
Our programmes continued to run from the building while detailed plans for its future took shape. Behind the scenes, we worked with architects, contractors, partners, churches, funders and supporters to develop and fund an ambitious scheme that would enable the building to serve the community for generations to come.
Transformation begins
We handed the keys to our builders and the transformation of Restore Hope Amersham began. Importantly, the building hasn't simply closed while the work takes place: our weekly groups continue to meet in other parts of the site, keeping the relationships and community that have grown.
The next chapter will see Restore Hope Amersham become a high-quality, welcoming community hub in the heart of the town – a place of dignity and belonging, where children, young people and families can develop the confidence, relationships and skills they need to flourish.
To see the groups currently happening at Restore Hope Amersham, click here.
2024
2025
2026
Sept 26
The Vision of Restore Hope Amersham
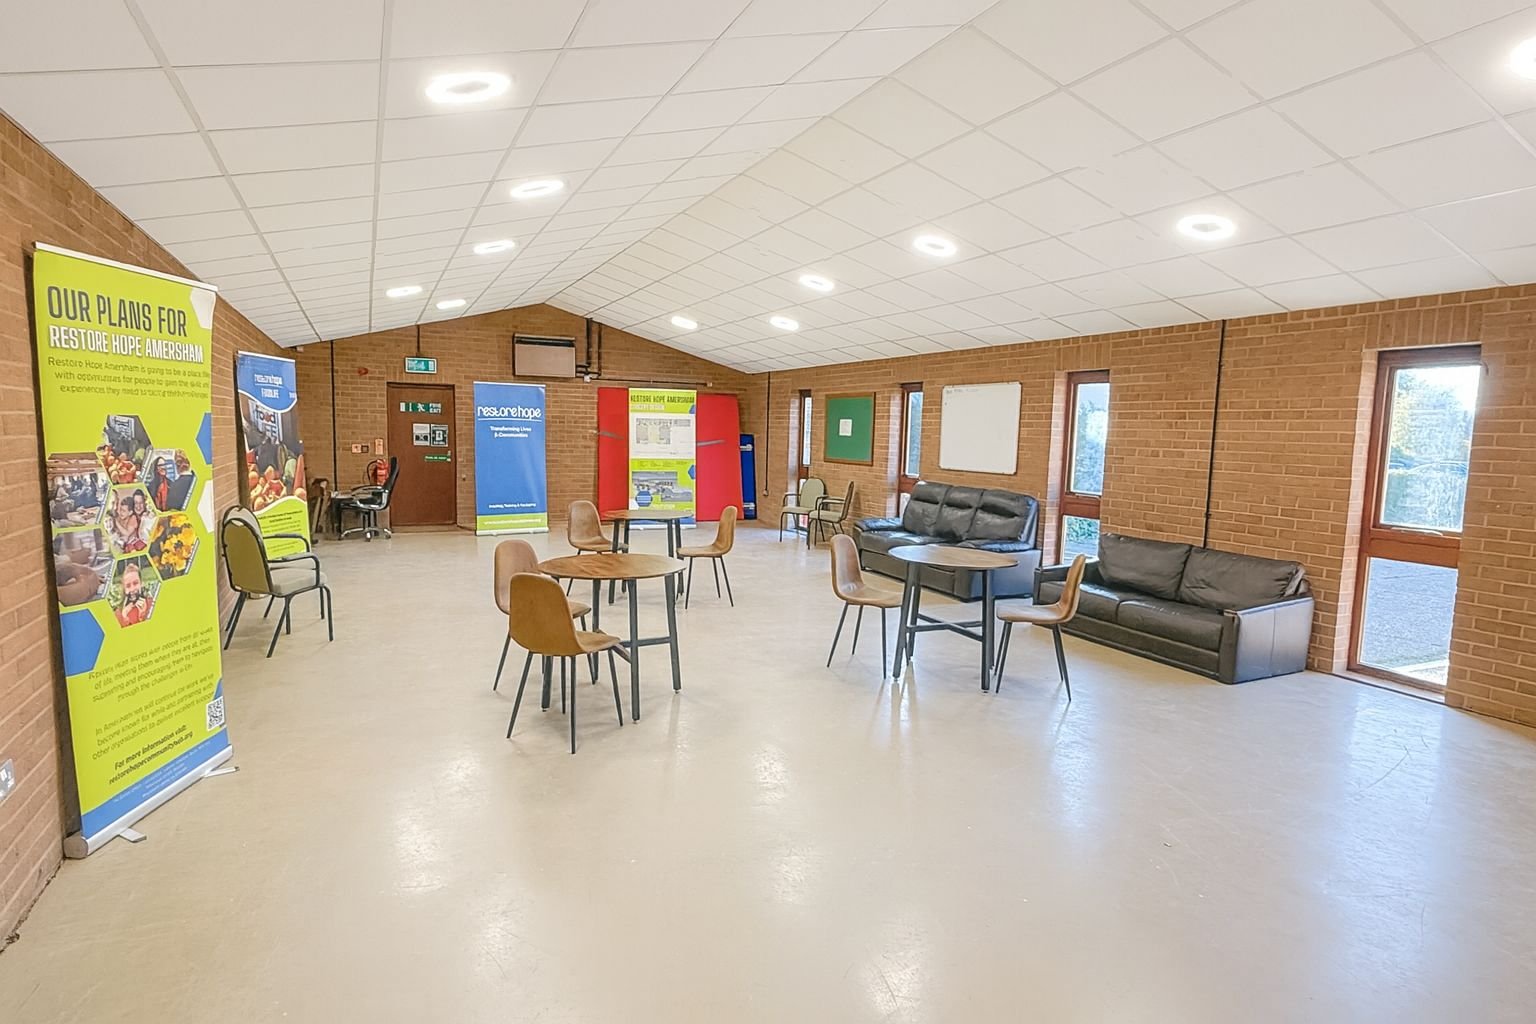
Currently the site has a central courtyard surrounded by 3 large meeting rooms and several smaller breakout spaces. Our intention is to close that courtyard to create a central ‘heart’ in the building - a warm place where people can gather before heading off to the other parts of the building for their activities. We will also build a second floor onto part of the building, so that we can have more space for training and meeting.
Through clever architecture and design we can segment the whole building to provide space for various groups at the same time. For example we could accommodate a Dementia Carers Cafe and an Early Years Intervention Programme at the same time as Family Counselling and Budgeting Advice groups.
Our recent consultation process highlighted four main areas of need - youth provision, mental health and wellbeing, family support and advice & guidance. Our intention is to serve each of these needs by bridging the gap between an assessment and a diagnosis, offering life skills training and supporting people on the pathway to employment.
To read the full Consultation Report, click here.